
Listed By
Agency Name: Barnett Inc. Realtors
Agency Contact: 330-339-1196, barnett@barnettrealtors.com
Shown By
Agent Name: Alyx Thompson
Agent Phone: (305) 340-7249
Agency Title: Cutler Real Estate

TOUR THIS HOME
Choose a date and time to see 514 Michael Lane, Zoar, OH 44697.
I will get in touch with you shortly.

Property Description
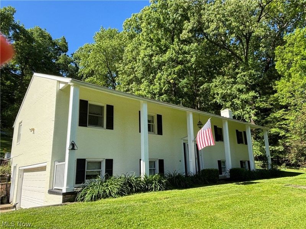
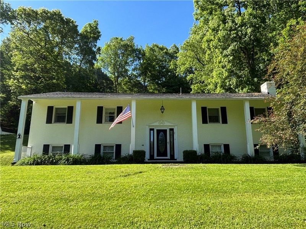
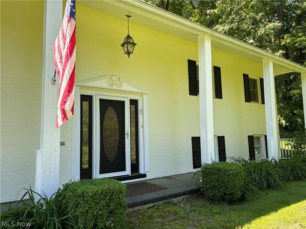
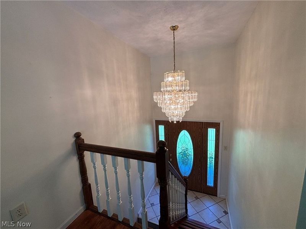
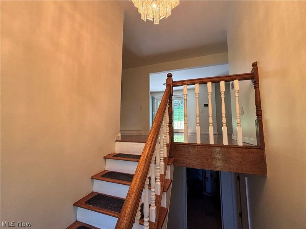
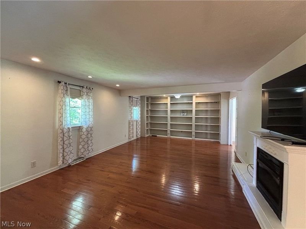
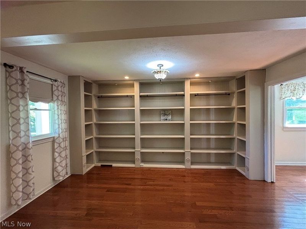
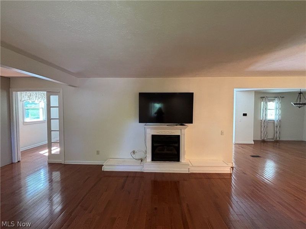
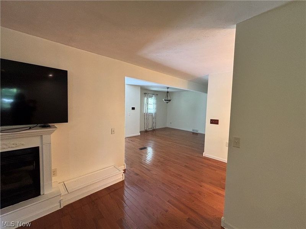
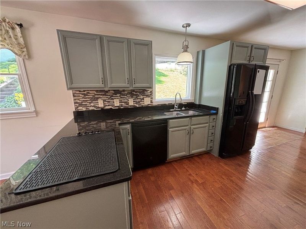
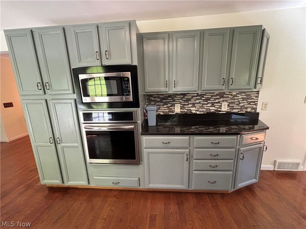
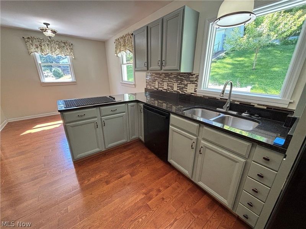
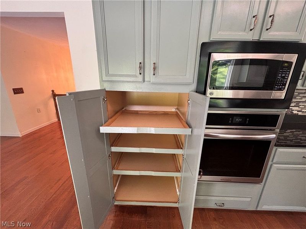
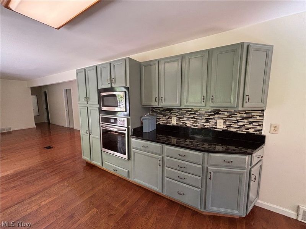
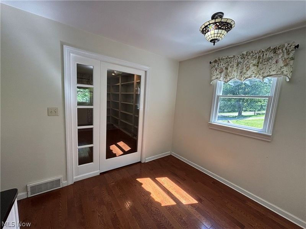
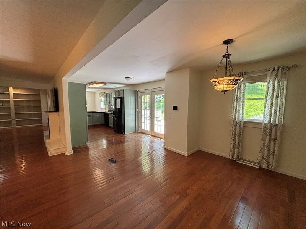
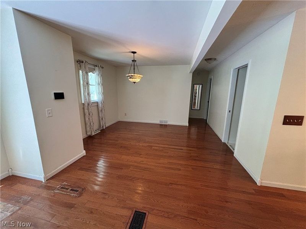
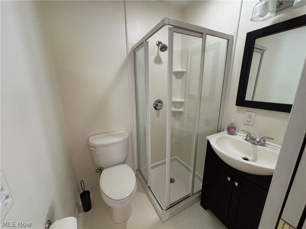
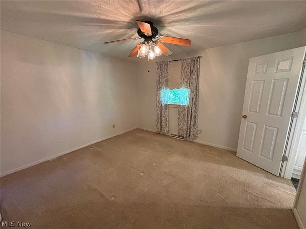
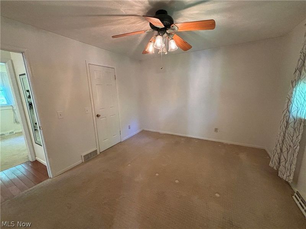
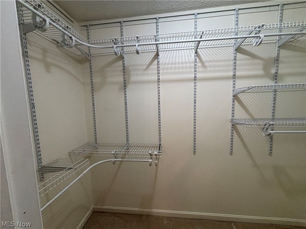
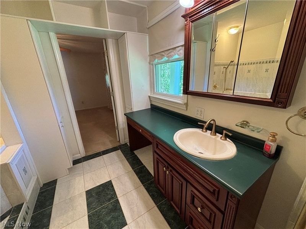
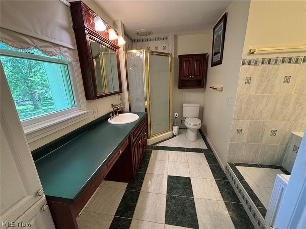
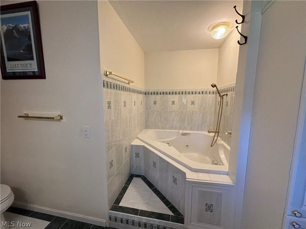
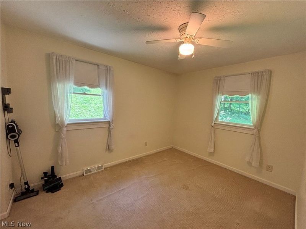
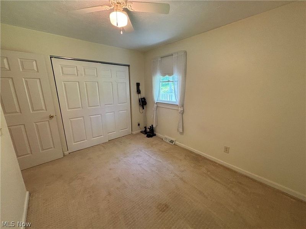
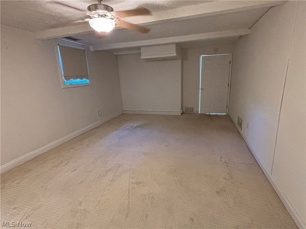
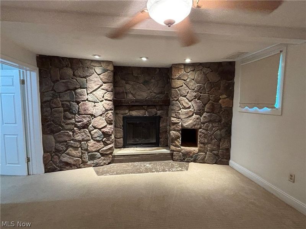
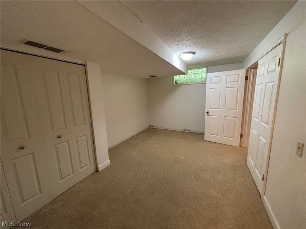
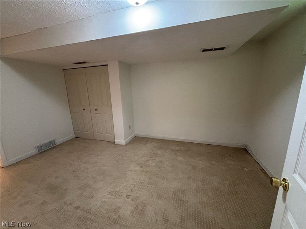
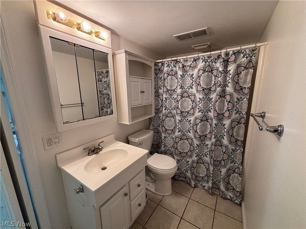
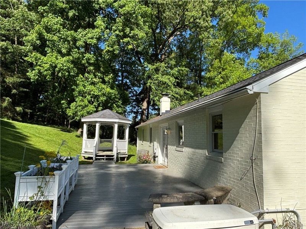
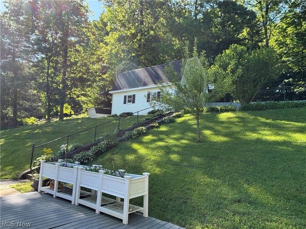
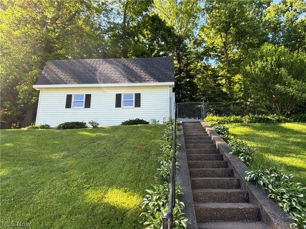
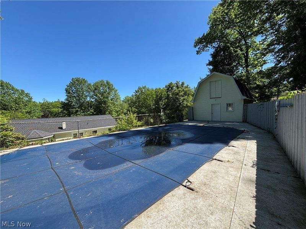
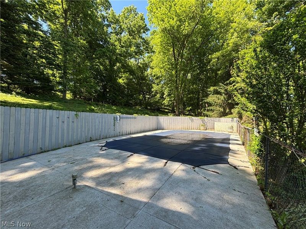
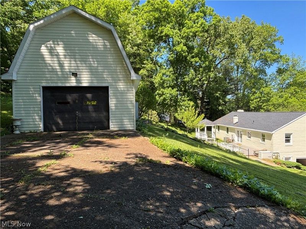
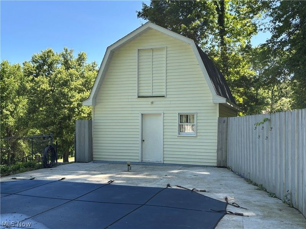
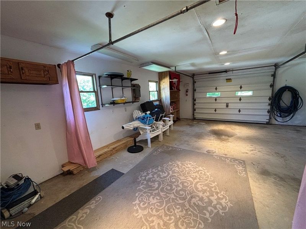
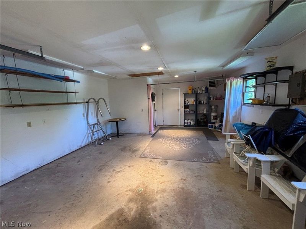
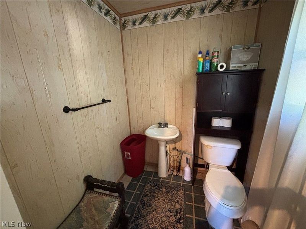
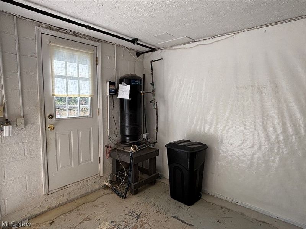
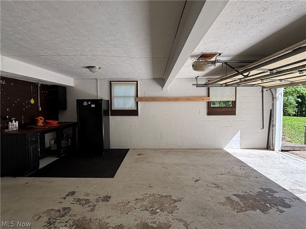
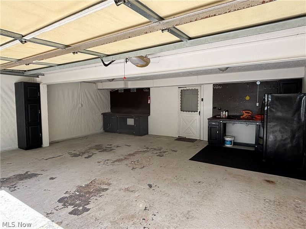
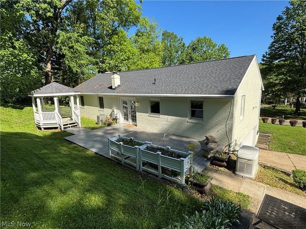
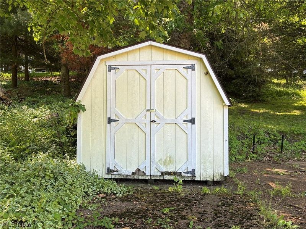
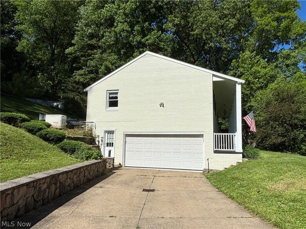
This stately, spotless home is situated in the quaint village of Zoar. It boasts 3 bedrooms and 2 full and 1 half baths! The well equipped kitchen includes a newer wall oven (2023), cook top, dishwasher (2023), refrigerator (Whirlpool Gold with water/ice dispenser) and microwave (2024). Granite counter tops and glass tile backsplash compliment the charming painted cabinetry. Abundant storage!! There is an area for dining in addition to the open concept formal dining room. The spacious living room has beautiful built in bookcases! A gas fireplace compliments this room! Plenty of windows allow for natural light! Hardwood flooring in the kitchen, living room and dining room for easy care. The primary bedroom includes a large walk-in closet and primary bathroom complete with shower and jetted tub! The lower level family room has a gas burning, stone fireplace to warm up on those cool nights. Another bedroom with a full bathroom. Laundry and utility room complete the lower level. The attached 2 stall oversized garage has lots of room for storage! Outside you will find paradise! A trex patio complete with gazebo, but the showstopper is the in ground, salt water pool!! Complete with a 16x25 pool house and half bath! Entrance door from the pool along with a garage door for your larger lawn needs! Storage on the second level as well! Garden shed. Pear tree in the back yard bears plenty of fruit! Whole house Generac generator!! French drain surrounds the back of the house and water proofing on the lower level to ensure protection from the elements. Seperate well used for the pool and outdoor watering. Updates include roof on home and pool house 2023, wireless pet fence (whole property) 2021, Generac generator (2021) new battery 2025, trex decking 2022, pool cover 2023, pool pump 2024, exterior house painted 2024, Lennox furnace(smart control) and a/c 2023, sump pump, tankless hot water heater is serviced yearly. Make an appointment to see this home today!!
Property Features
Property Type: Residential - Single Family
Basement: Yes
Basement: Exterior Entry, French Drain, Finished, Storage Space, Sump Pump
Cooling: Central Air
Fireplaces: 2
Garage: 2 car attached
Heating: Forced Air, Gas
Home Style: Bi-Level
Lot Size: 0.92 Acres
Roof Type: Asphalt, Fiberglass
Stories: 2.0
Taxes: $4,232 / year
Year Built: 1974
Amenities
Bookcases
Eat-in Kitchen
Granite Counters
Smart Thermostat
Walk-In Closet(s)
Jetted Tub
Feature Descriptions
Appliances: Built-In Oven, Cooktop, Dryer, Dishwasher, Microwave, Range, Refrigerator, Washer
Exterior: Brick
Fencing: Wood
Fireplace: Gas, Stone, Wood Burning
Laundry: Lower Level
Parcel#: 38-00080-000
Parking: Attached, Garage
Patio/Porch: Rear Porch, Patio, Porch
Pool: Fenced, Gas Heat, In Ground, Outdoor Pool, Pool Cover, Salt Water
Sewer: Septic Tank
Swimming Pool: Yes
Water: Public
Local Schools
School District: Tuscarawas Valley LS - 7908
Estimate Your Payment
Estimated Payment
$ 2,251.71 per month $1,796.99 Principal & Interest $352.67 Property Tax $102.05 Homeowner's InsuranceChange Payment Information
Print This Listingx
Select a format below, new window will open and will prompt you to print.









514 Michael Lane | MLS# 5214552
This single family home located at 514 Michael Lane, Zoar, OH 44697 is currently listed for sale with an asking price of $349,900. This property was built in 1974 and has 3 bedrooms and 2 full and 1 partial baths with 3024 sq. ft. Michael Lane is located within the Tuscarawas Valley LS - 7908 school district. Search Zoar real estate on athompson.cutlerhomes.com today.