

Listed By
Agency Name: eXp Realty, LLC - Janell
Agency Phone: 859-992-1602
Shown By
Agent Name: Alyx Thompson
Agent Phone: (305) 340-7249
Agency Title: Cutler Real Estate

TOUR THIS HOME
Choose a date and time to see 2660 Timberside Drive, Hebron, KY 41048.
I will get in touch with you shortly.

Property Description
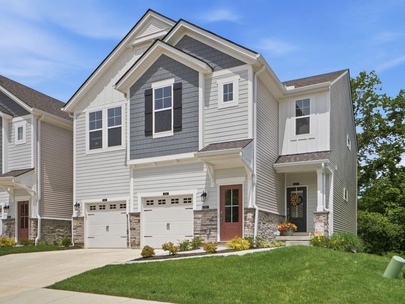
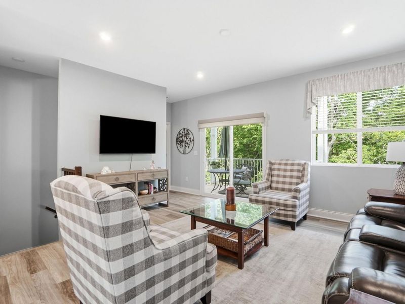
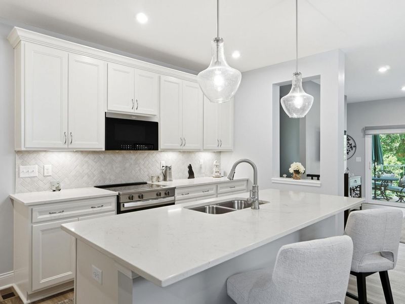
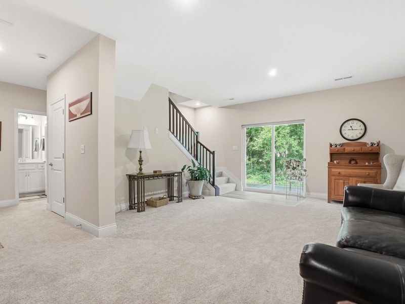
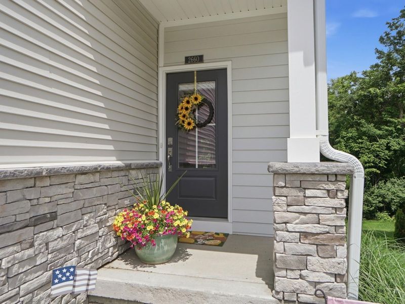
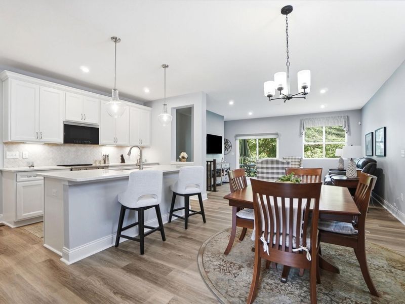
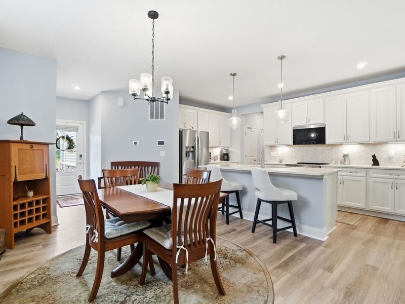
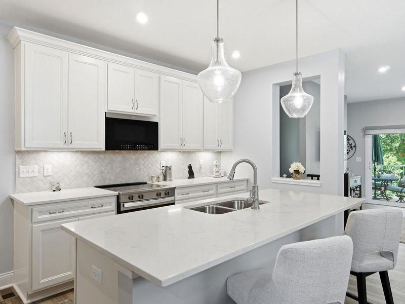
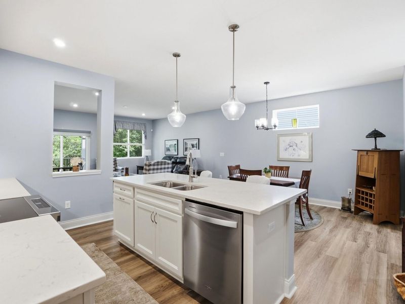
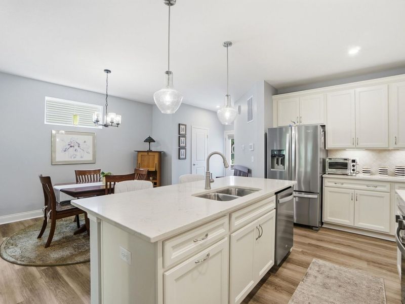
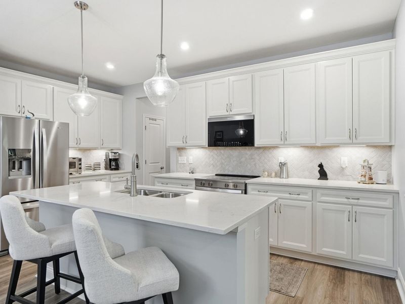
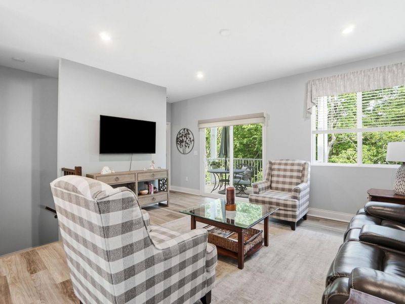
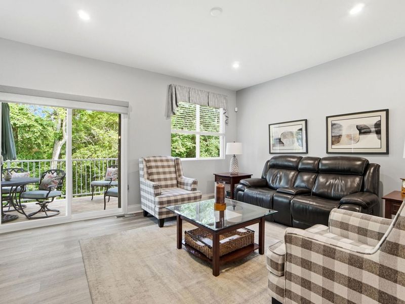
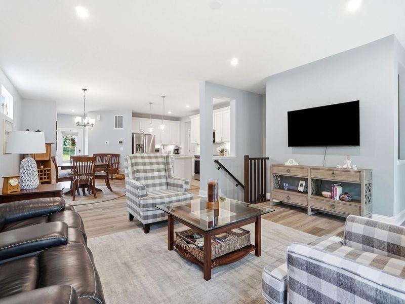
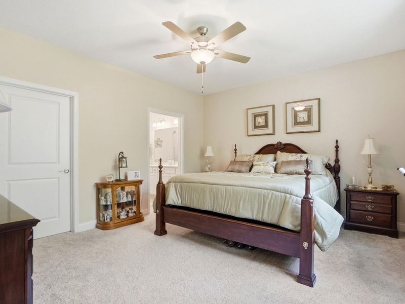
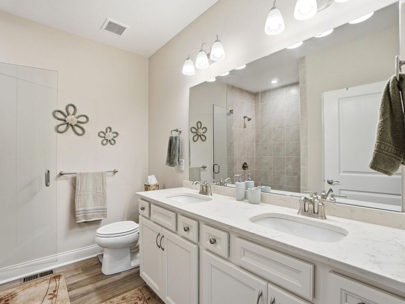
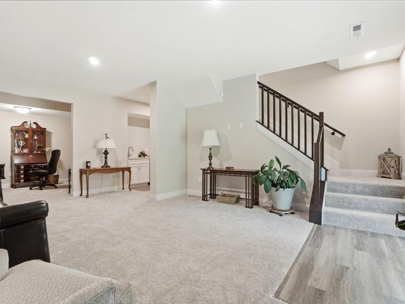
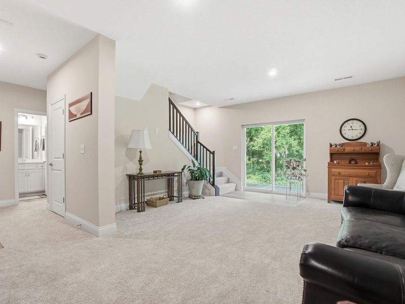
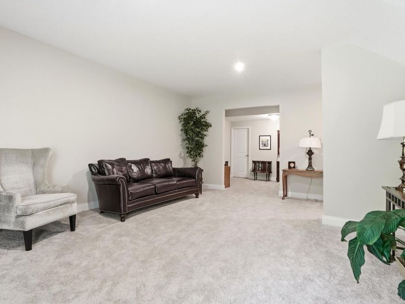
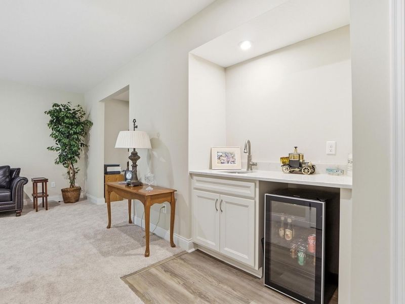
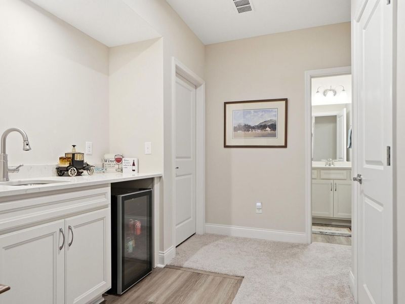
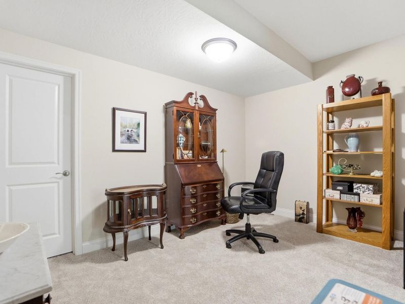
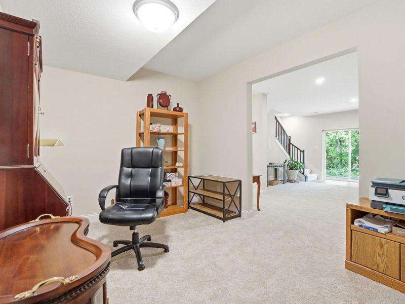
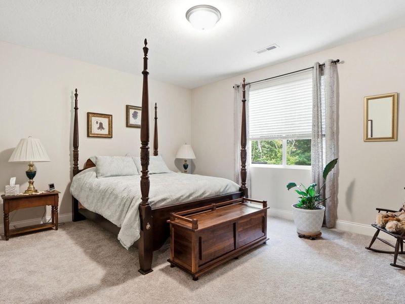
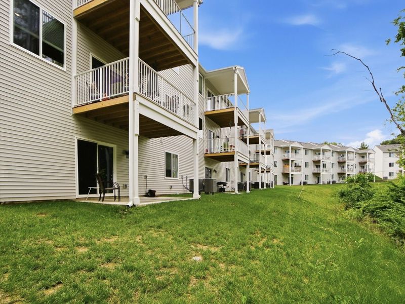
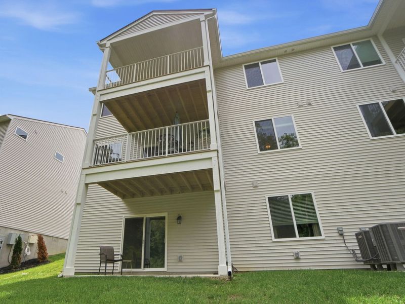
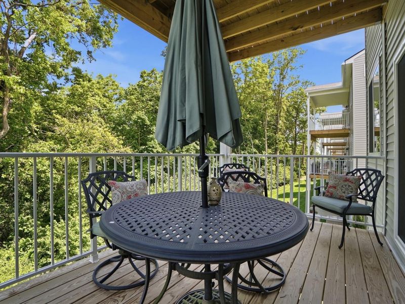
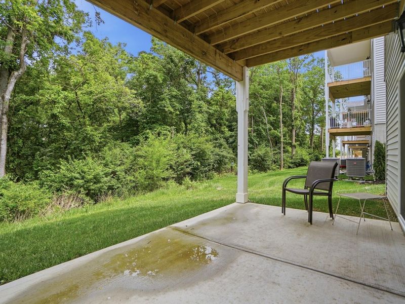
Enjoy the ease of low-maintenance living in a charming end-unit with peaceful wooded views that create a quiet backdrop for morning coffee or an evening unwind. Sunlight fills the open living spaces, giving the home a bright, welcoming feel!The spacious kitchen is designed for everyday living with abundant cabinetry, quartz surfaces, soft-close doors and drawers, and generous prep space that naturally brings everyone together. The main-level primary suite offers a calm retreat with an organized walk-in closet and a tiled shower.The finished walkout lower level adds impressive flexibility with a private office, wet bar, guest space, and room to spread out for work, hobbies, or entertaining. Step outside to a deck overlooking the trees or relax on the covered patio below. A rare find!Direct entry from the attached garage, an FHA-approved community, and low Boone County taxes add uncommon value, while shopping, dining, Kroger, I-75, and I-275 are only minutes away. When can you move in?
Property Features
Property Type: Residential - Condominium
Basement: Yes
Basement: Full Finished Bath, Full, Finished, Storage Space, Walk-Out Access
Cooling: Central Air
Days on Market: 34
Garage: 1 car attached
Heating: Heat Pump, Electric
Home Style: Traditional
Lot Size: Irreg
Roof Type: Shingle
Stories: 1.0
Year Built: 2025
Feature Descriptions
Additional Parcels: LOT 47H SEC 8 TRIBECA II W/ GARAGE TERR
Appliances: Stainless Steel Appliance(s), Electric Cooktop, Electric Oven, Electric Range, Dishwasher, Disposal, Microwave
Association Fee Includes: Association Fees, Maintenance Grounds, Sewer, Snow Removal, Water
Exterior: HardiPlank Type, Stone, Vinyl Siding
Foundation: Poured Concrete
HOA: Yes
HOA Fee: 236/Monthly
HOA Fee 2: 170/Quarterly
Interior: Kitchen Island, Wet Bar, Walk-In Closet(s), Storage, Smart Thermostat, Pantry, Open Floorplan, Granite Counters, Double Vanity, Crown Molding, Chandelier, Breakfast Bar, Built-in Features, Ceiling Fan(s), Multi Panel Doors, Recessed Lighting, Master Downstairs
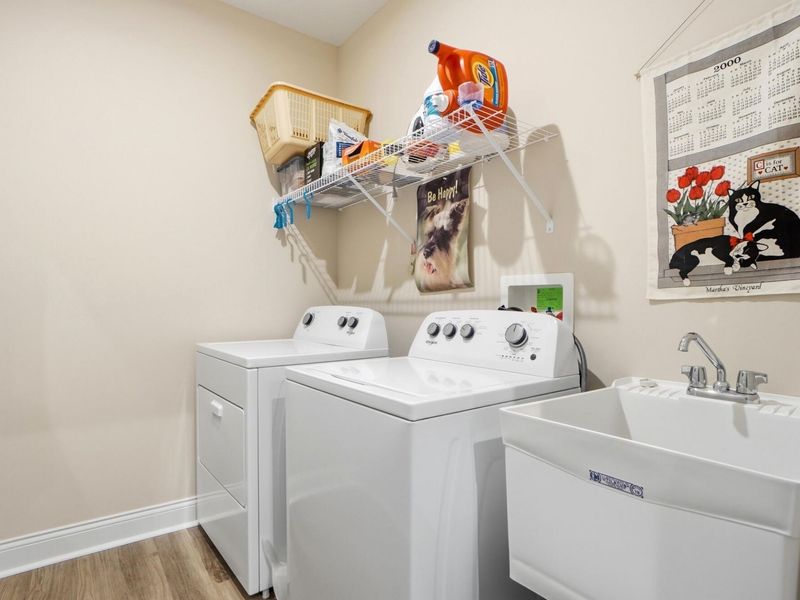
Laundry: Electric Dryer Hookup, Laundry Room, Main Level, Washer Hookup
Lot Dimensions: Irreg
Parcel Number: 035.00-20-047.08
Parking: Attached, Driveway, Garage, Garage Door Opener, Garage Faces Front, Off Street
Patio/Porch: Covered, Deck, Patio, Porch
Property Attached: Yes
Property Condition: Existing Structure
Road Frontage: City Street
Road Surface: Paved
Rooms Total: 7
Security: yes
Security: Security System, Smoke Detector(s)
Sewer: Public Sewer
Special View Info: Neighborhood, Trees/W
Sub Type: Condominium
Water: Public
Window: Insulated Windows
Room Sizes
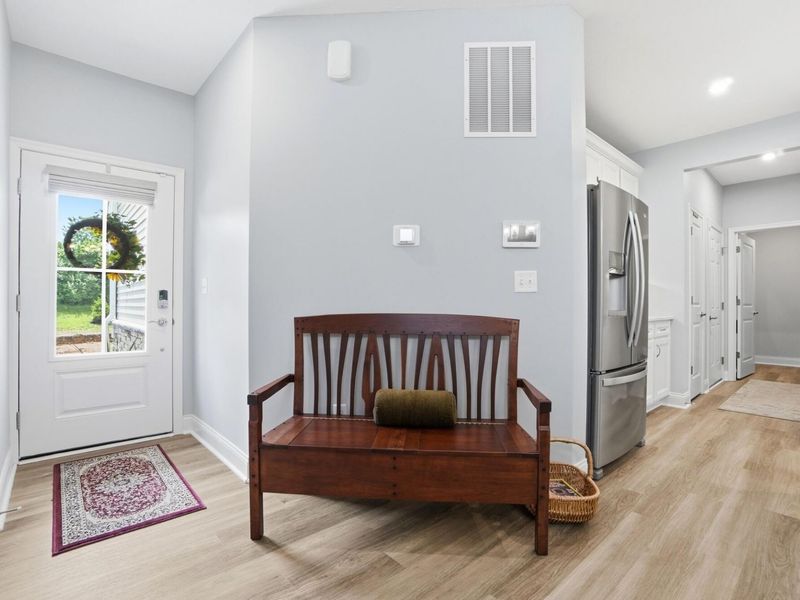
Entry: 8 X 3 Level - First
Dining Room: 12 X 10 Level - First
Living Room: 15 X 14 Level - First
Kitchen: 16 X 8 Level - First
Primary Bedroom: 15 X 13 Level - First
Bedroom 2: 15 X 12 Level - Lower
Family Room: 20 X 15 Level - Lower
Office: 14 X 11 Level - Lower
Primary Bath: 9 X 9 Level - First
Bathroom 2: 9 X 5 Level - Lower
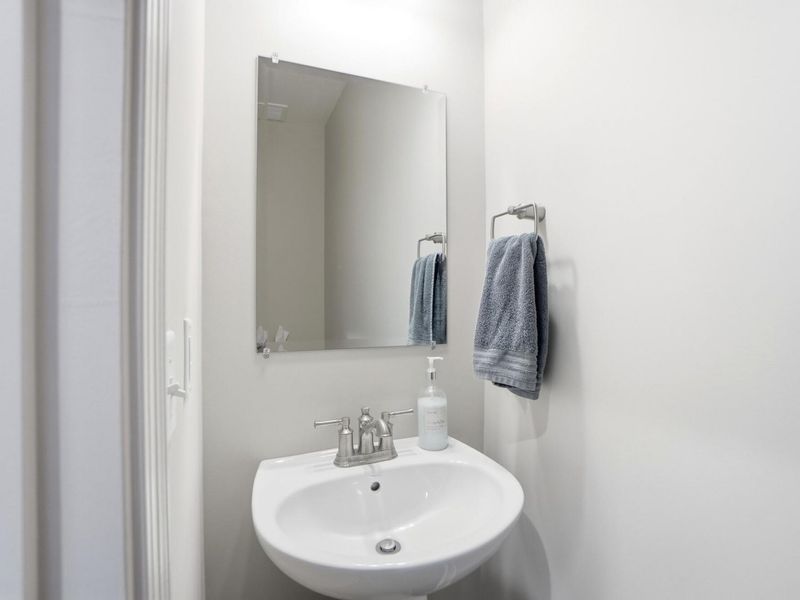
Bathroom 3: 7 X 3 Level - First
Laundry: 7 X 5 Level - First
Local Schools
High School: Conner Senior High
Middle School: Conner Middle School
Elementary School: North Pointe Elementary
School District: Boone Co Public
Estimate Your Payment
Estimated Payment
$ 1,813.74 per month $1,716.03 Principal & Interest $0.00 Property Tax (data not provided by mls) $97.71 Homeowner's InsuranceChange Payment Information
Print This Listingx
Select a format below, new window will open and will prompt you to print.









2660 Timberside Drive | MLS# 643854
This condo located at 2660 Timberside Drive, Hebron, KY 41048 is currently listed for sale with an asking price of $335,000. This property was built in 2025 and has 2 bedrooms and 2 full and 1 partial baths with 1883 sq. ft. Timberside Drive is located within the Boone Co Public school district. Search Hebron real estate on athompson.cutlerhomes.com today.