
Listed By
Agency Name: Huff Realty - CC
Agency Phone: 859-781-5100
Shown By
Agent Name: Alyx Thompson
Agent Phone: (305) 340-7249
Agency Title: Cutler Real Estate

TOUR THIS HOME
Choose a date and time to see 2556 Evergreen Drive, Covington, KY 41017.
I will get in touch with you shortly.

Property Description
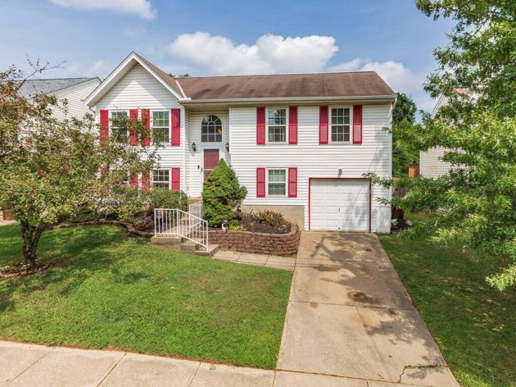
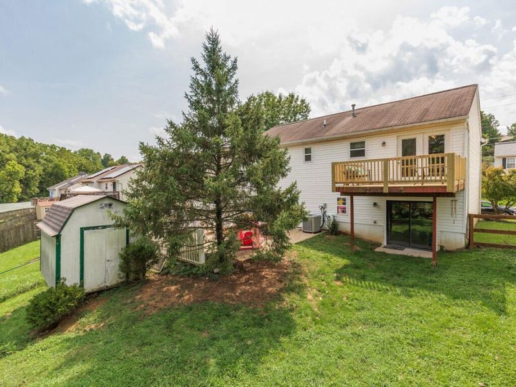
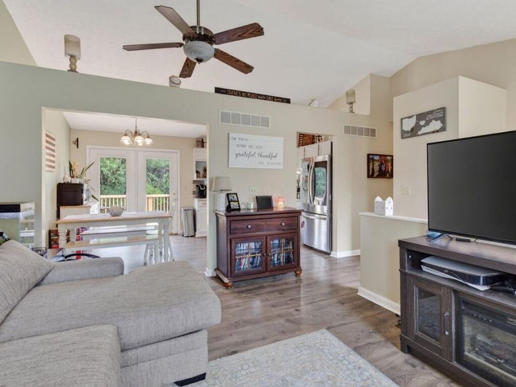
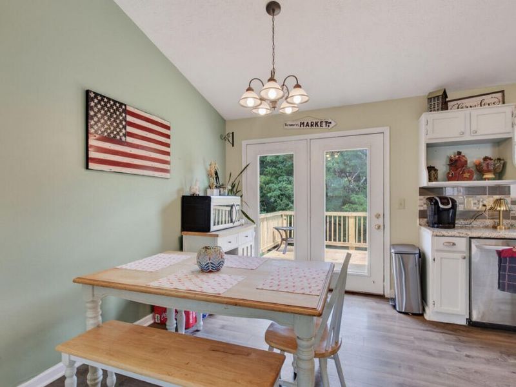
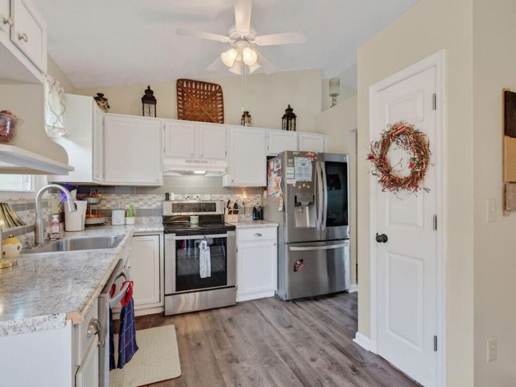
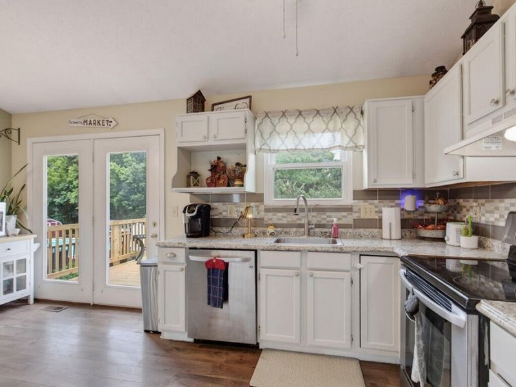
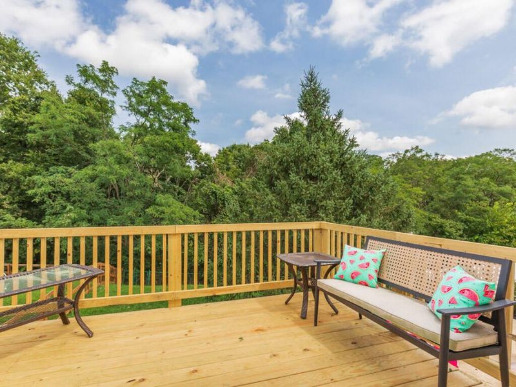
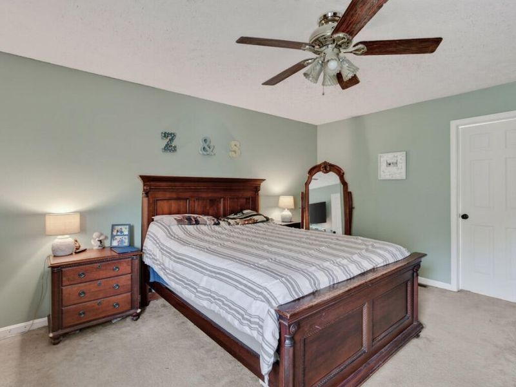
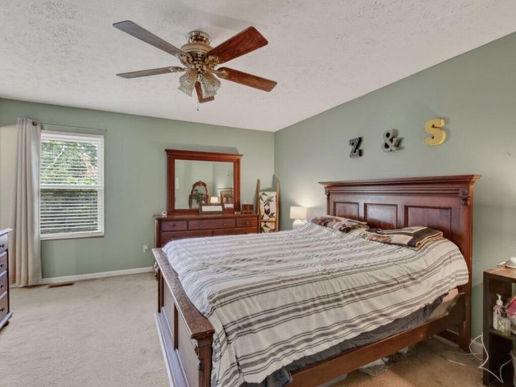
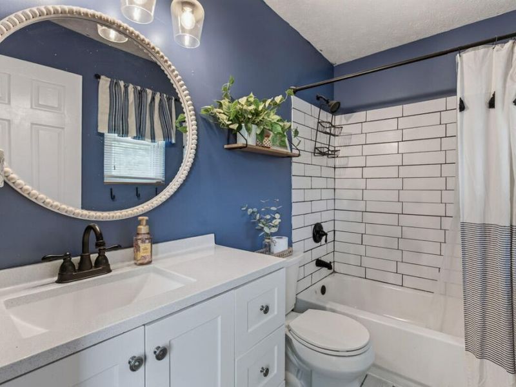
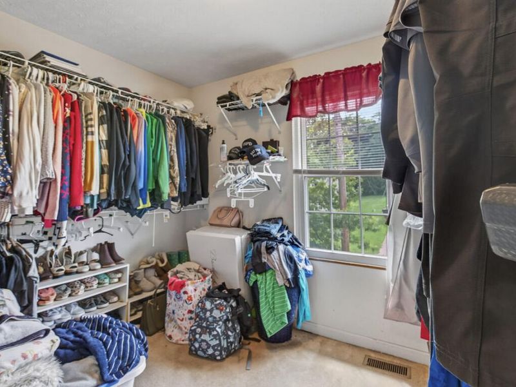
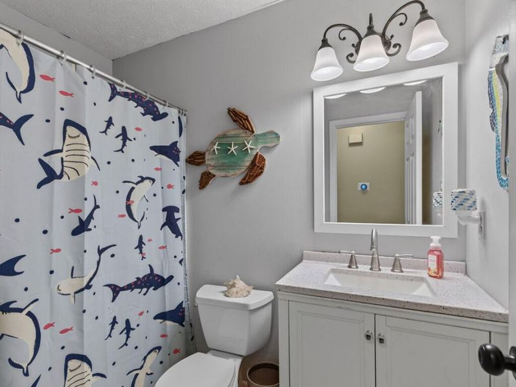
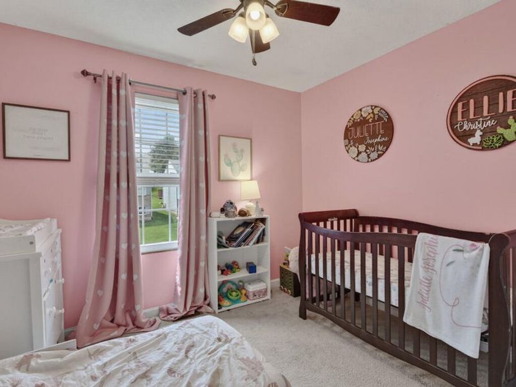
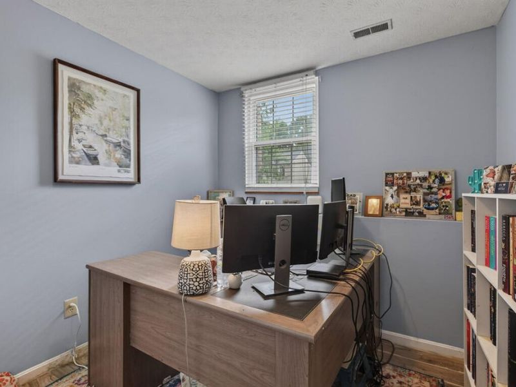
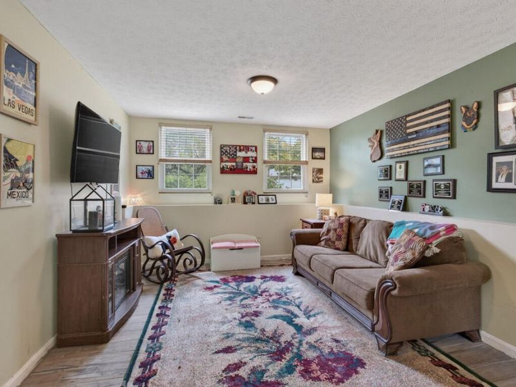
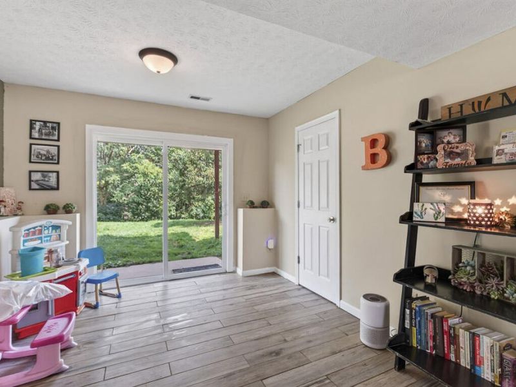
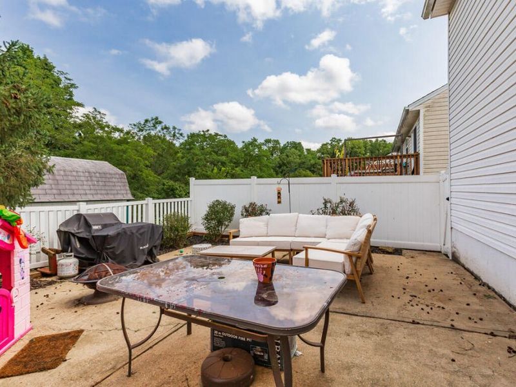
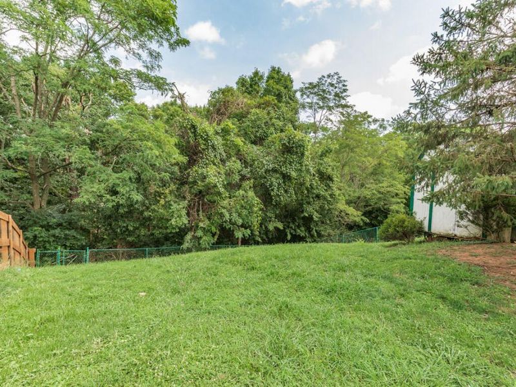
Beautiful 3-bedroom, 2.5-bath home with a fenced backyard, new deck, and spacious patio accessible from the walkout basement. The primary suite features an updated en-suite bath and a generous 10 x 9 walk-in closet. The updated kitchen offers white cabinetry, stainless steel appliances, a pantry, a nice dining area, and direct access to the deck. Hard-surface flooring extends throughout most of the home, with carpet only in the upper-level bedrooms. The lower level boasts newer flooring, an oversized family room, the third bedroom, half bath, laundry area and the one-car garage. Step outside the family room to enjoy the large, fenced backyard, concrete patio, perfect for relaxed entertaining, playing with the kids, or pets. Theres also a shed for storage and tools. One year HSA home warranty offered for your peace of mind! Dont miss the opportunity to own this darling home in this convenient and desirable neighborhood!
Property Features
Property Type: Residential - Single Family
Basement: Yes
Basement: Finished, Storage Space, Walk-Out Access
Cooling: Central Air
Days on Market: 1
Garage: 1
Heating: Heat Pump, Electric
Home Style: Traditional
Lot Size: 0.14 Acres
Roof Type: Asphalt, Shingle
Year Built: 1993
Feature Descriptions
Appliances: Stainless Steel Appliance(s), Electric Range, Dishwasher, Microwave, Refrigerator
Exterior: Vinyl Siding
Fencing: Split Rail, Full, Metal
Foundation: Poured Concrete
Interior: Walk-In Closet(s), Pantry, Open Floorplan, Entrance Foyer, Eat-in Kitchen, Ceiling Fan(s)
Laundry: Electric Dryer Hookup, Lower Level, Washer Hookup
Lot Dimensions: 50x120
Parcel Number: 045-00-01-006.00
Parking: Driveway, Garage, Off Street
Patio/Porch: Deck, Patio
Rooms Total: 9
Sewer: Public Sewer
Special View Info: Neighborhood, Trees/W
Structures: Shed(s)
Sub Type: Single Family Residence
Utilities: Cable Available
Water: Public
Window: Insulated Windows, Vinyl Frames
Room Sizes
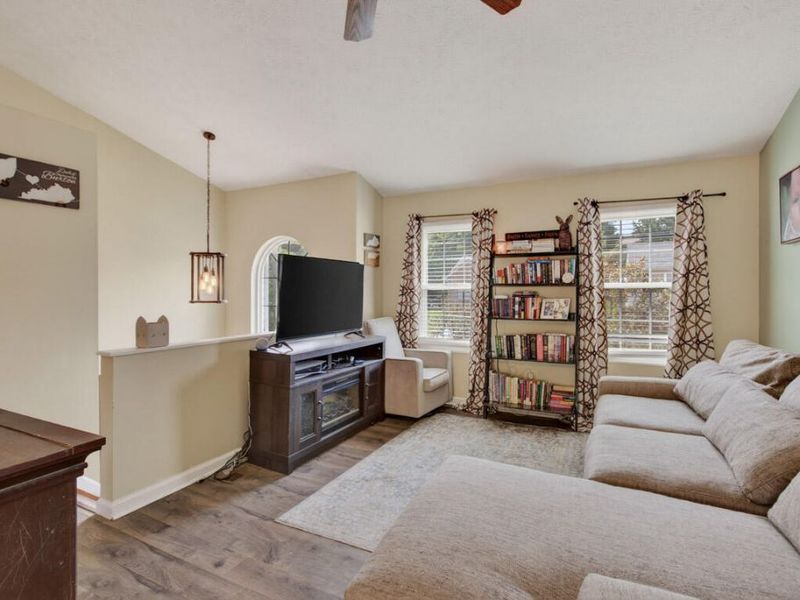
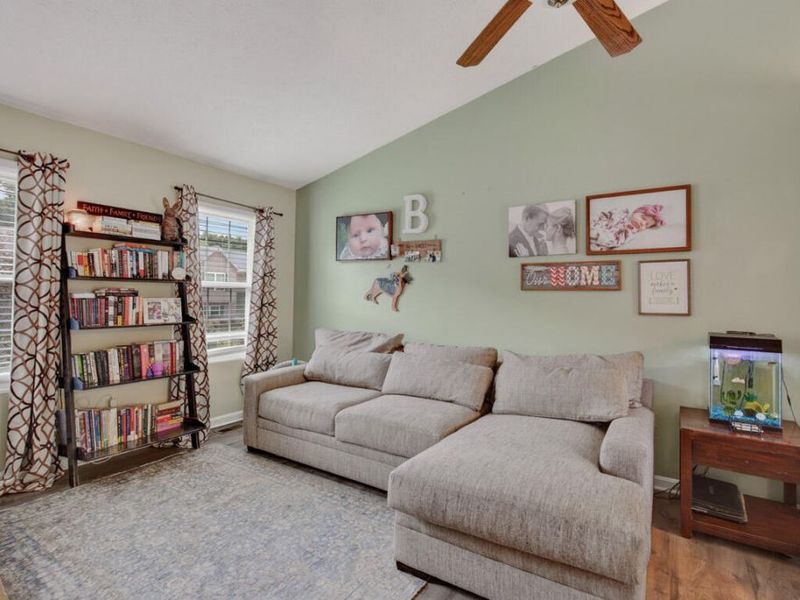
Living Room: 14 X 13 Level - Upper
Kitchen: 11 X 10 Level - Upper
Dining Room: 11 X 8 Level - Upper
Primary Bedroom: 17 X 13 Level - Upper
Bedroom 2: 11 X 10 Level - Upper
Bedroom 3: 11 X 9 Level - Lower
Family Room: 25 X 11 Level - Lower
Primary Bath: 8 X 5 Level - Upper
Bathroom 2: 7 X 5 Level - Upper
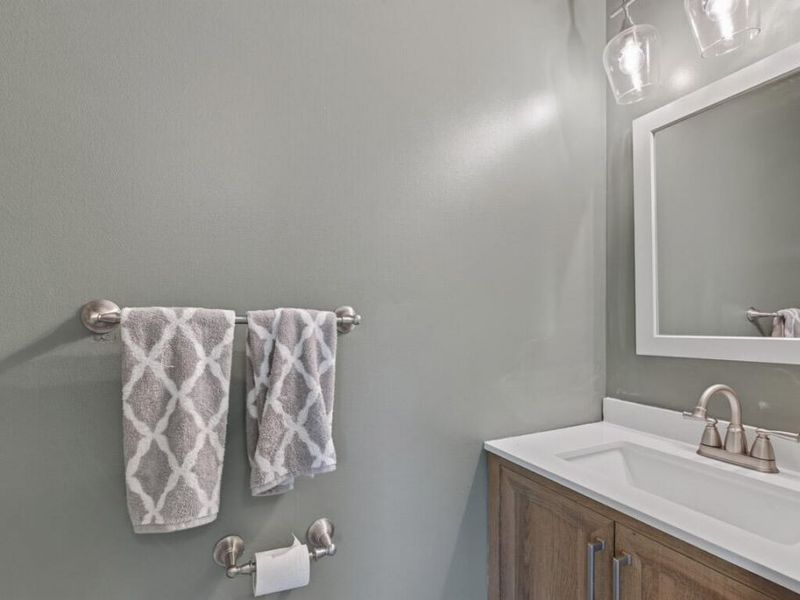
Bathroom 3: 6 X 4 Level - Lower
Laundry: 12 X 6 Level - Lower
Other Room: 10 X 9 Level - Lower
Local Schools
High School: Scott High
Middle School: Woodland Middle School
Elementary School: Taylor Mill Elementary
School District: Kenton Co Public
Estimate Your Payment
Estimated Payment
$ 1,434.75 per month $1,357.46 Principal & Interest $0.00 Property Tax (data not provided by mls) $77.29 Homeowner's InsuranceChange Payment Information
Print This Listingx
Select a format below, new window will open and will prompt you to print.









2556 Evergreen Drive | MLS# 645711
This single family home located at 2556 Evergreen Drive, Covington, KY 41017 is currently listed for sale with an asking price of $265,000. This property was built in 1993 and has 3 bedrooms and 2 full and 1 partial baths with 1028 sq. ft. Evergreen Drive is located within the Kenton Co Public school district. Search Covington real estate on athompson.cutlerhomes.com today.